Technical drawings
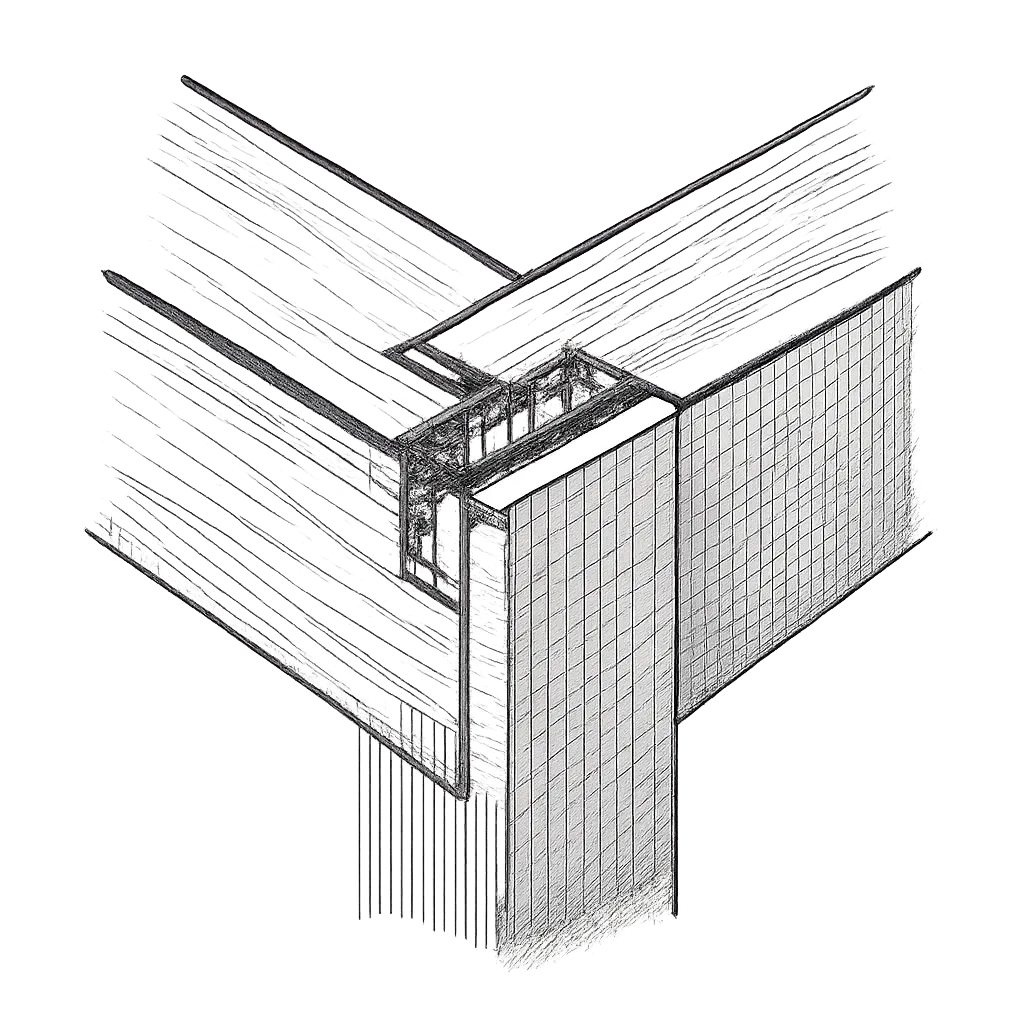
Plans, elevations, and details developed to communicate dimensions, construction intent, and the decisions a project team needs to coordinate.
LUARK — AI-Assisted Design &
Millwork Workflow
Miami, United States
Professionally directed by Luzia Busch
Professional design and millwork support combining over 25 years of experience with AI-assisted workflows.
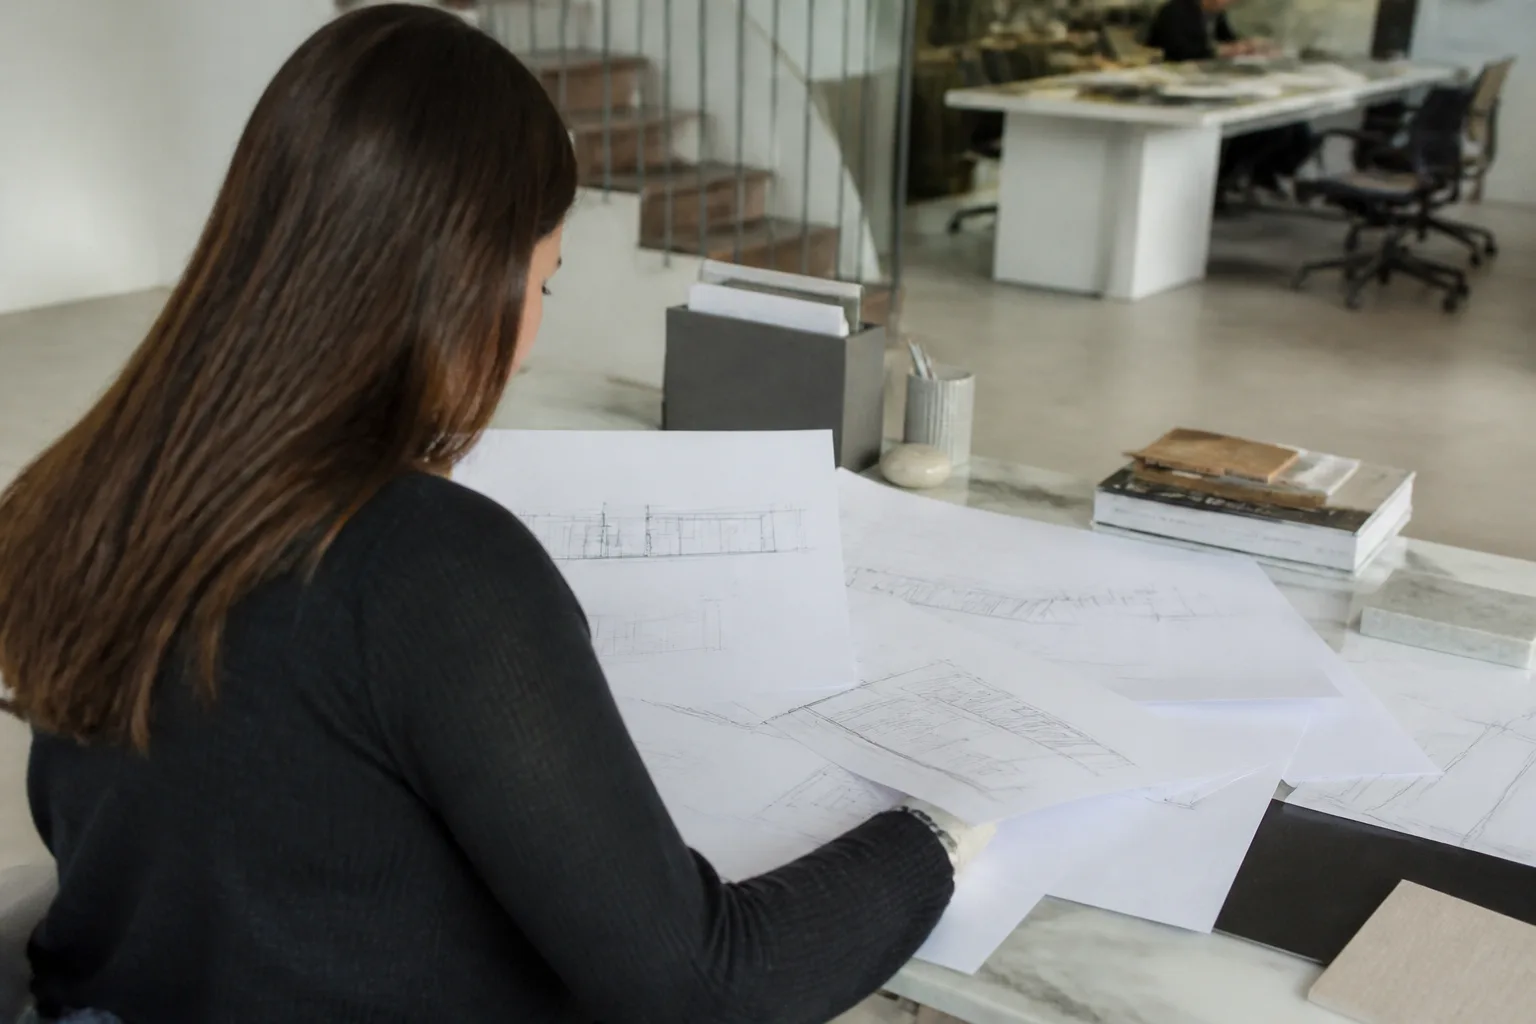
LUARK helps cabinet shops, millwork businesses, interior designers, contractors, and independent design professionals move projects forward with clear, organized documentation. AI assists the workflow; professional judgment directs the work.
Plans, elevations, and details developed to communicate dimensions, construction intent, and the decisions a project team needs to coordinate.
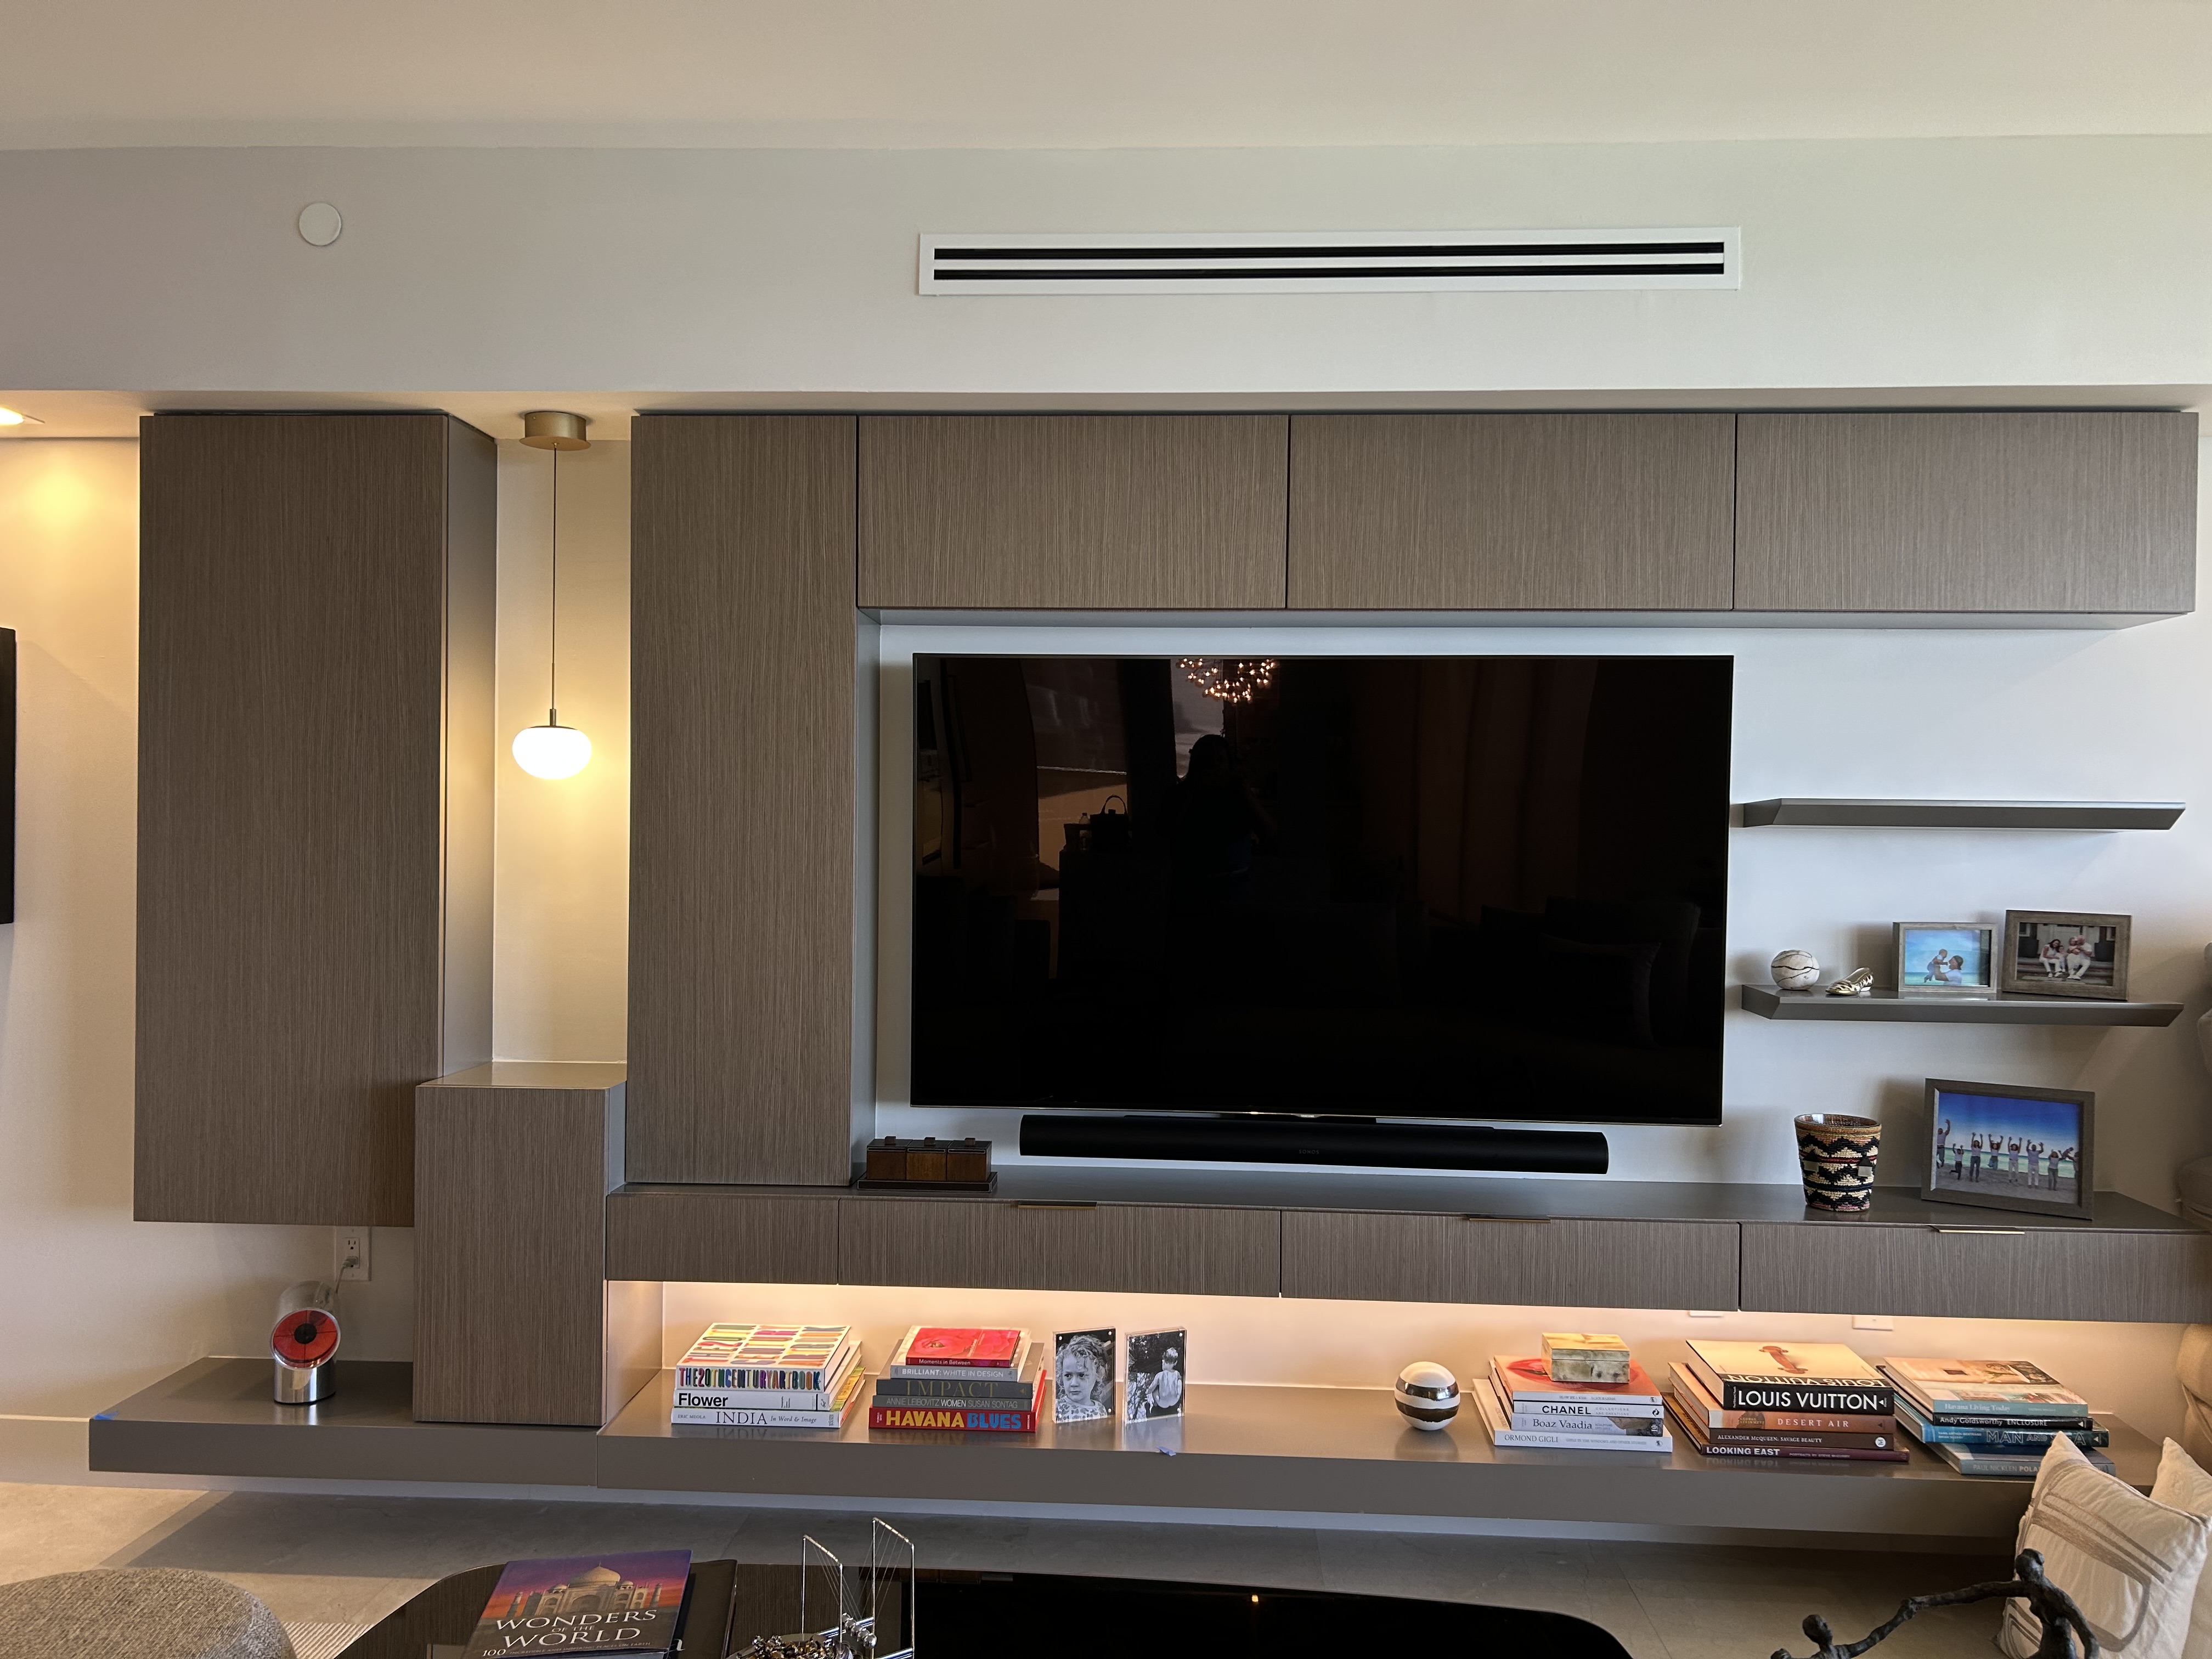
Considered visual documents that help clients and collaborators understand a proposed layout before detailed development begins.
Focused views for testing proportions, spatial relationships, and selected design options—not an automated substitute for review.
Early quantity studies organized from the available drawings to support planning and conversations with suppliers.
LUARK is not an autonomous AI software platform. Luzia Busch professionally directs each project, bringing more than 25 years of design and millwork experience to the questions that drawings alone cannot answer.
That means attention to what a shop needs to build, what a designer needs to present, and what a contractor needs to coordinate.
25+
Years in the fieldLuzia Busch brings 25+ years of experience in design, custom cabinetry, and millwork to LUARK’s professionally directed workflow.
Her background grounds each assignment in the practical relationships between design intent, technical information, and fabrication. AI-assisted processes support the work; Luzia directs the questions, decisions, and documentation that move it forward.
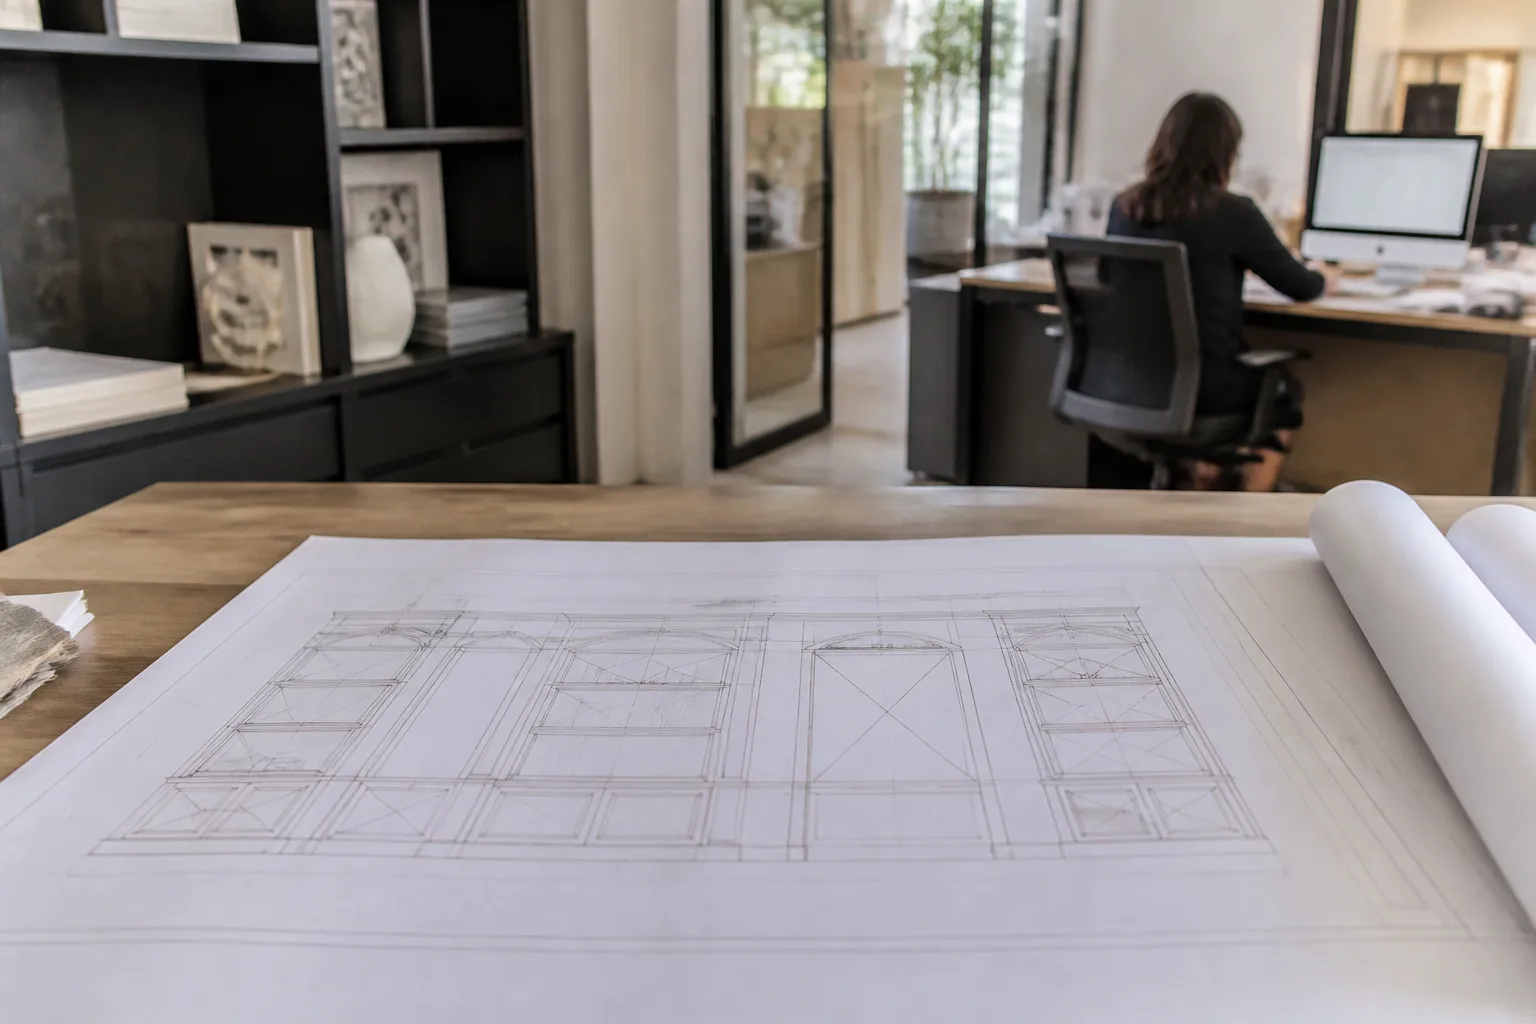
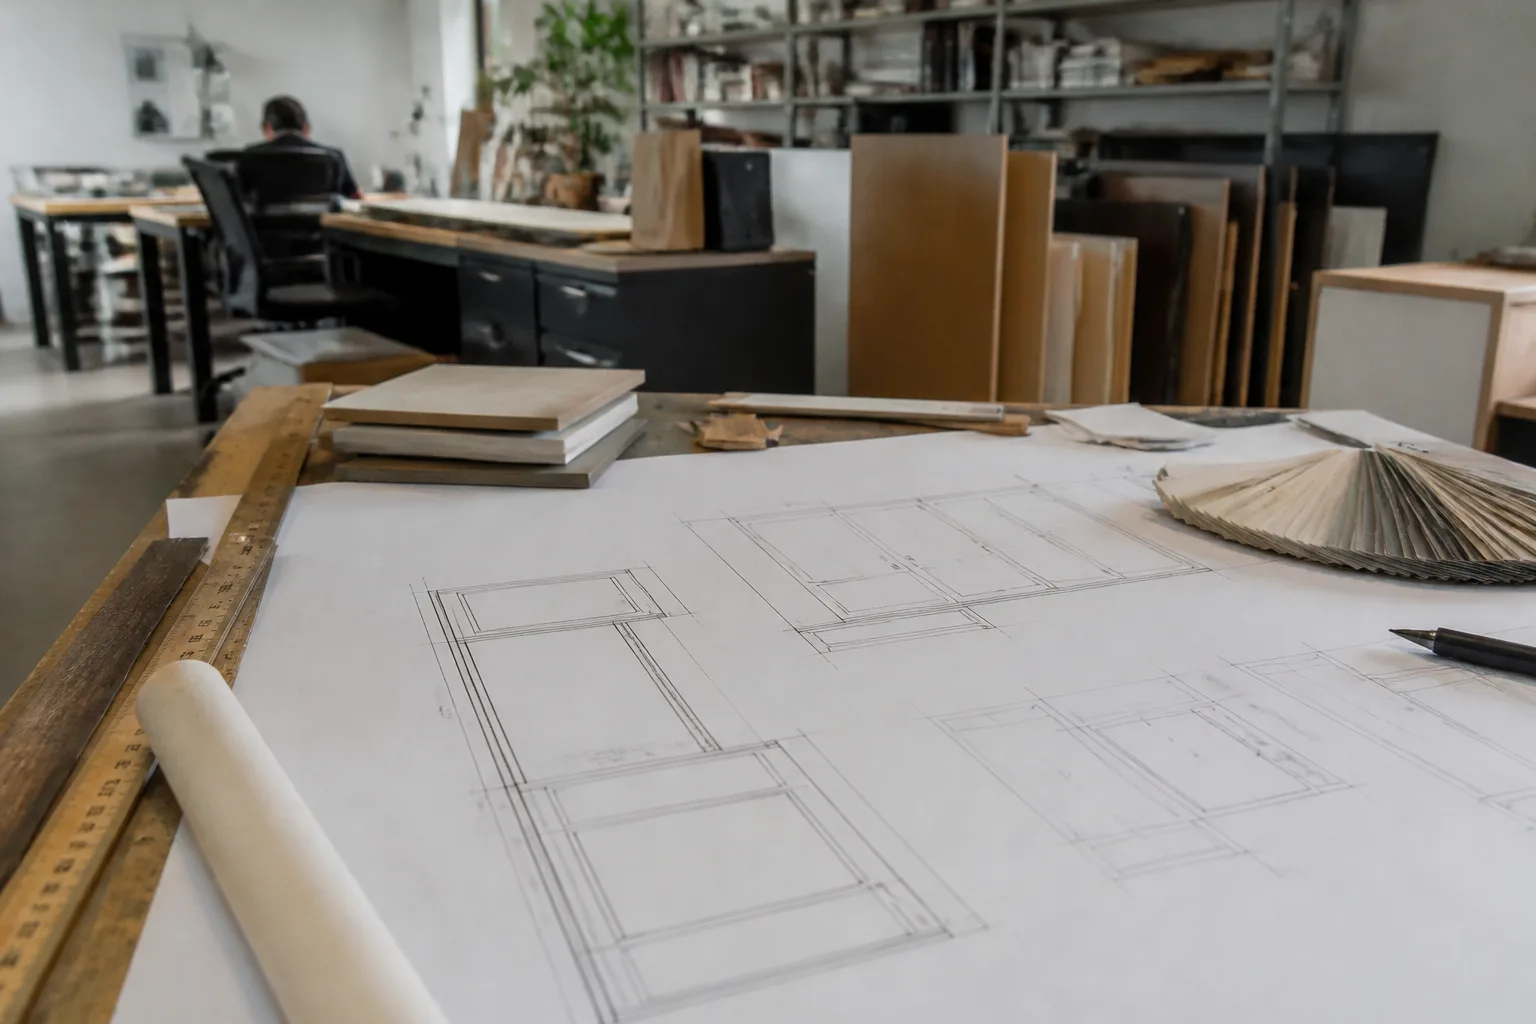
Busch Kitchen — A selection of technical drawings, presentation studies, and 3D visualizations developed through an AI-assisted, professionally directed workflow.
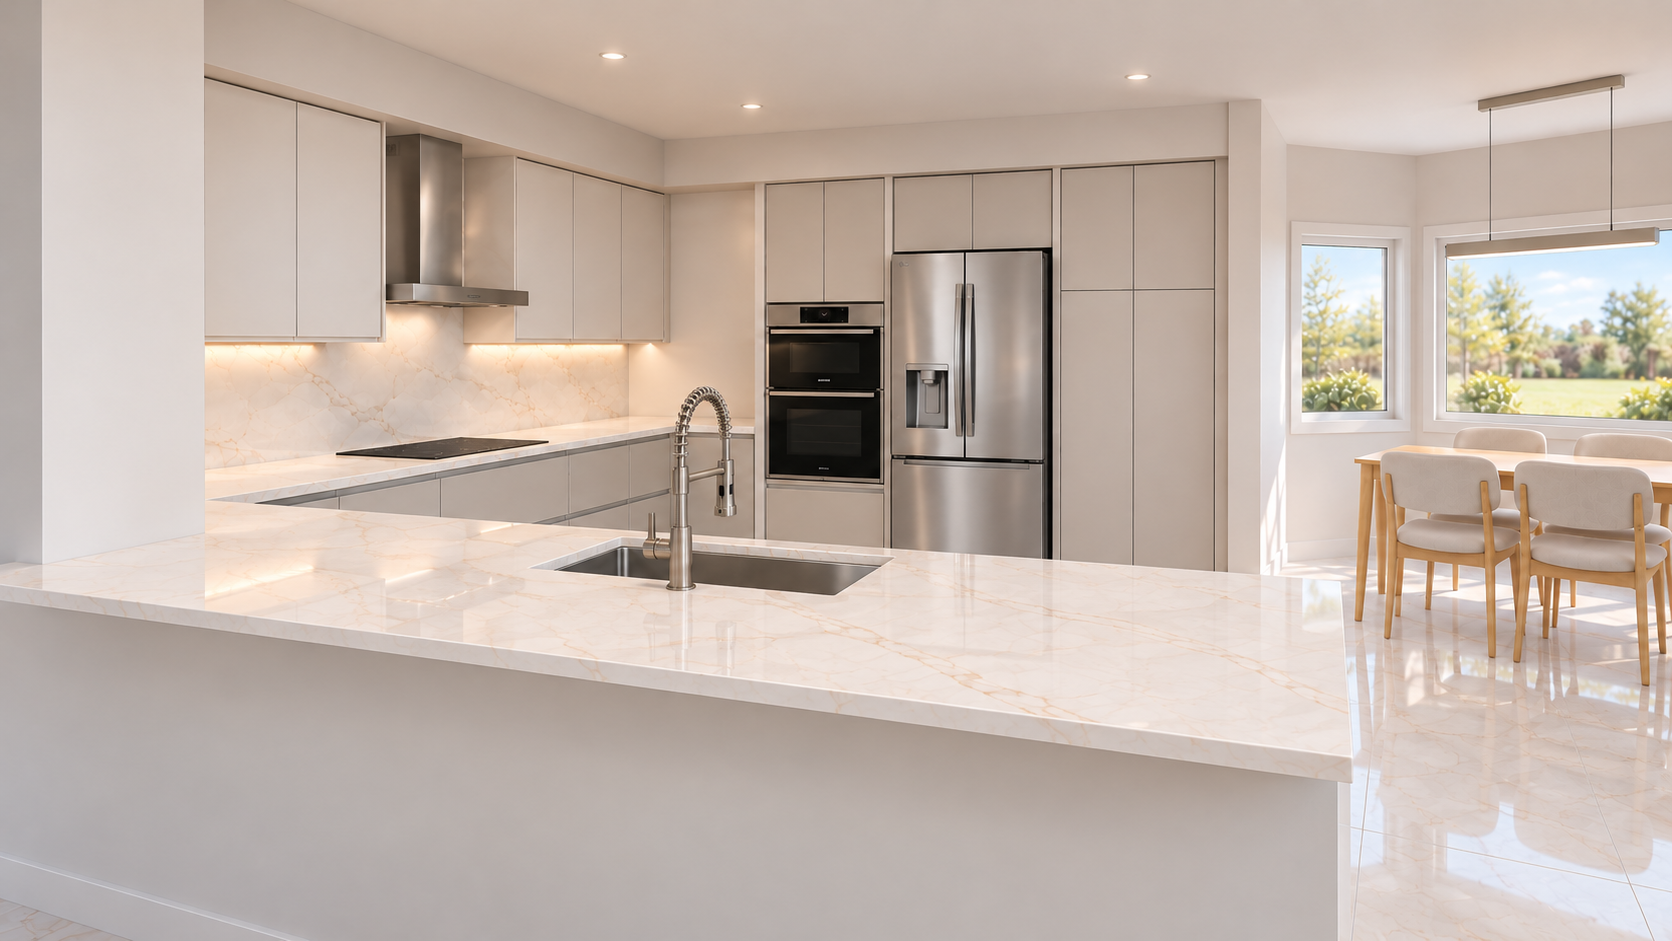 BUSCH KITCHEN / PENINSULA VIEW
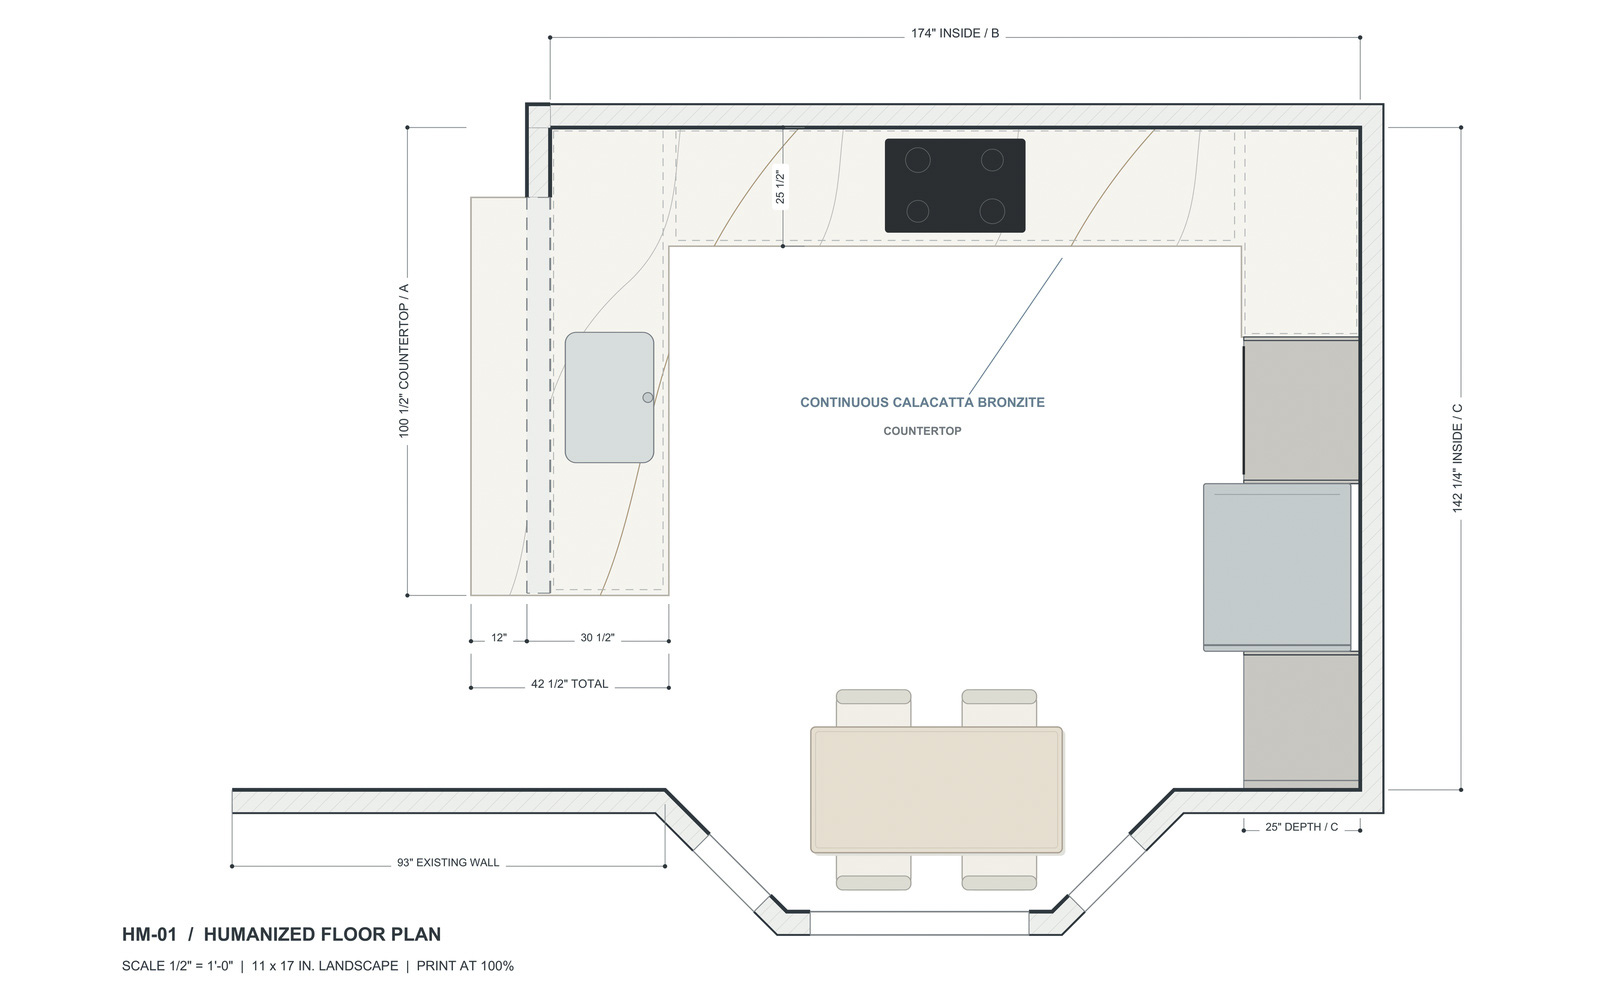 BUSCH KITCHEN / HUMANIZED FLOOR PLAN
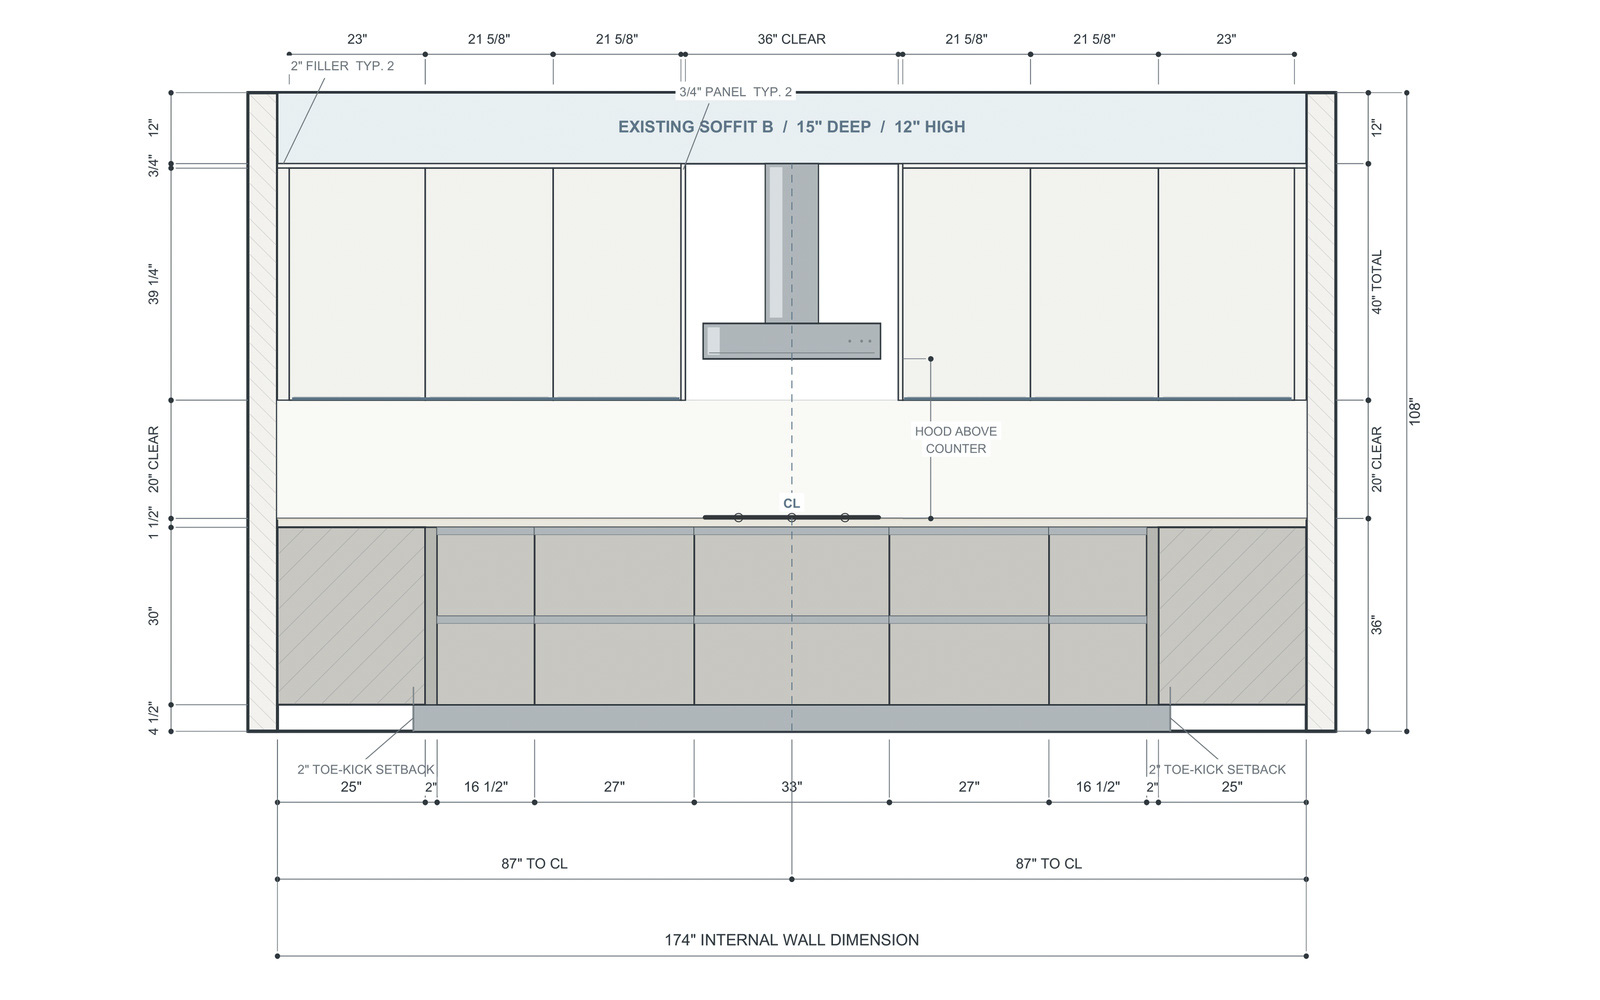 BUSCH KITCHEN / ELEVATION B
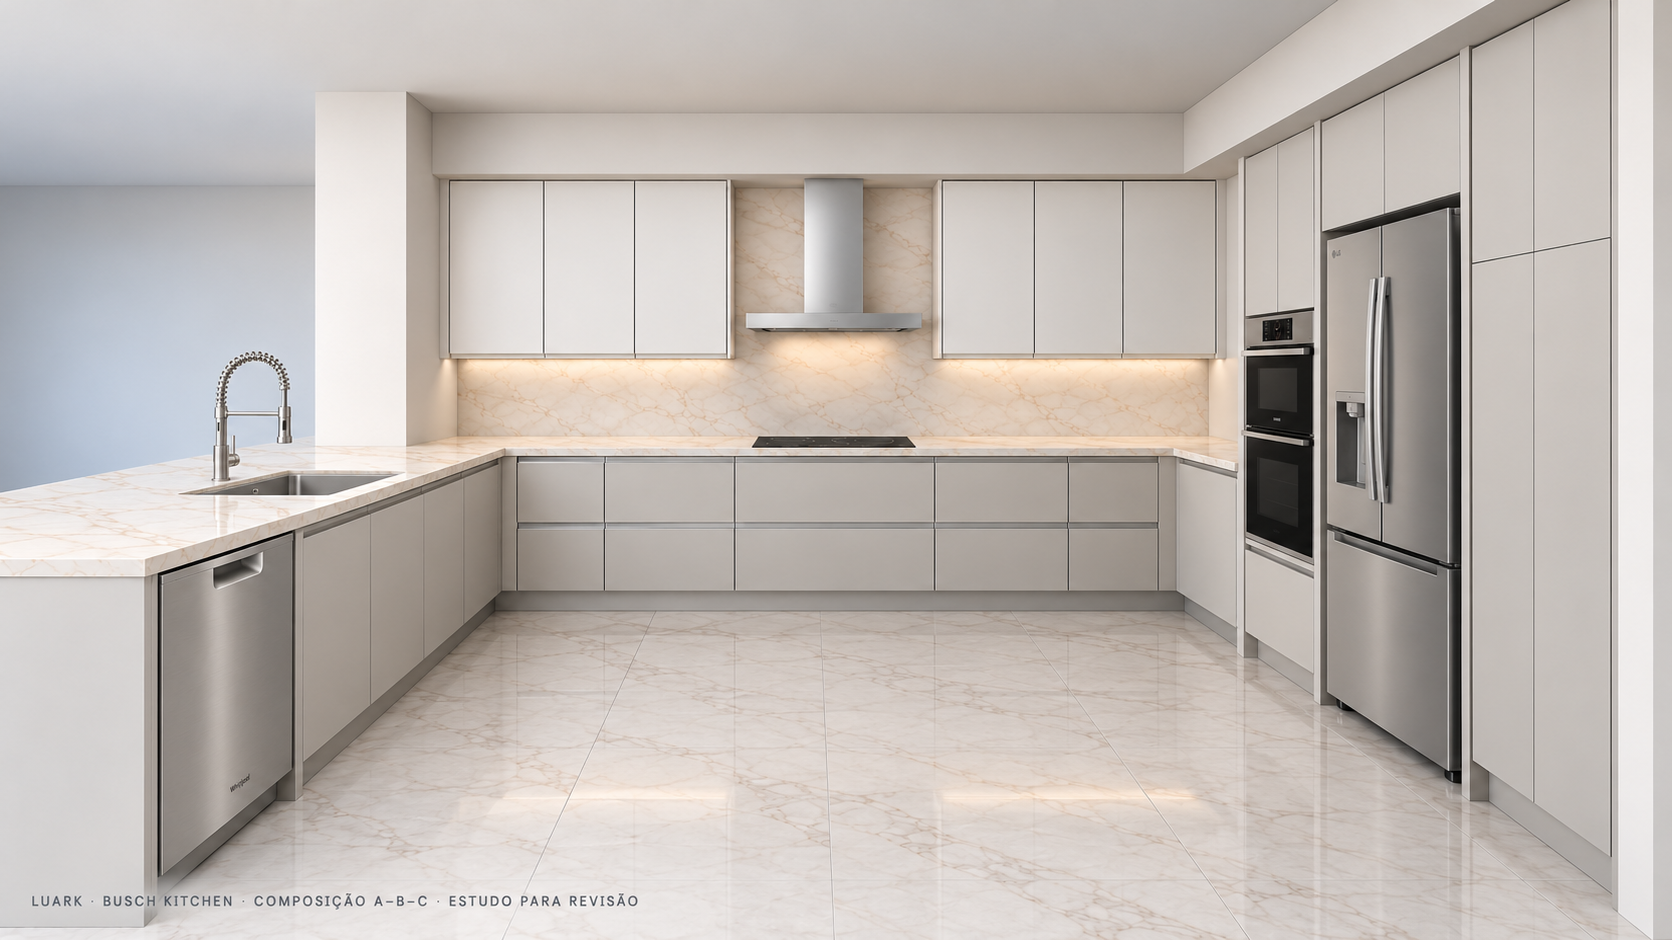 BUSCH KITCHEN / HOOD WALL VIEW
A project review establishes which views and level of detail will be useful for your particular scope.
LUARK supports cabinet shops, millwork businesses, interior designers, contractors, and independent design professionals who need additional capacity for drawings and project documentation.
No. AI-assisted processes can help organize and develop parts of the workflow, but Luzia Busch professionally directs the work. LUARK is a design and documentation service, not an autonomous software platform.
Bring whatever defines the current stage: a brief, sketches, dimensions, reference images, or existing plans. The review can establish what is ready to develop and what needs clarification first.
Yes. Presentation drawings and controlled 3D studies can help examine an idea before technical drawings are developed in greater detail. The appropriate scope depends on the information available.
No. They support early planning based on the available documentation. Quantities should be checked against finalized drawings, site conditions, and supplier requirements before purchasing.
Tell us what you are developing, where the documentation stands, and what your team needs next. Start with a project review.